
_Cobham Kitchen.jpg)
_Cobham Kitchen.jpg)
_Cobham Kitchen.jpg)
_Cobham Kitchen.jpg)
_Cobham Kitchen.jpg)
_Cobham Kitchen.jpg)
_Cobham Kitchen.jpg)
_Cobham Kitchen.jpg)
_Cobham Kitchen.jpg)

_Cobham Kitchen.jpg)
_Cobham Kitchen.jpg)
_Cobham Kitchen.jpg)
_Cobham Kitchen.jpg)
COBHAM KITCHEN
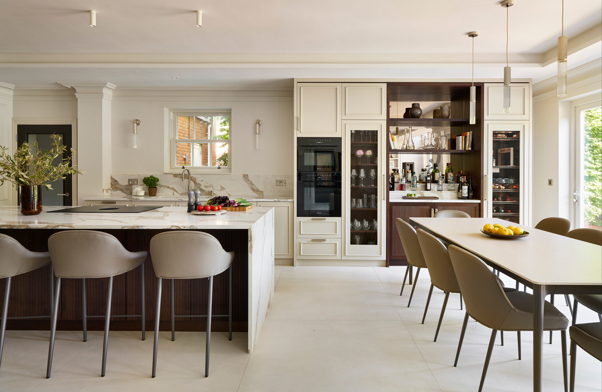
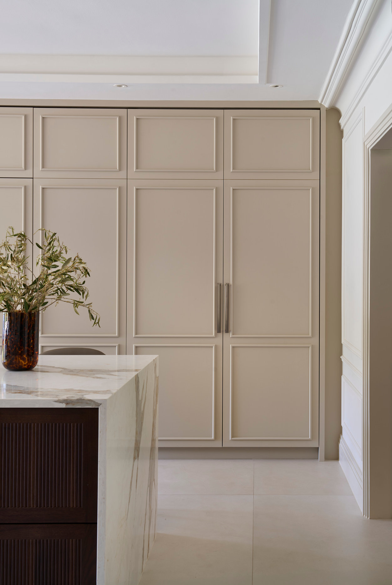
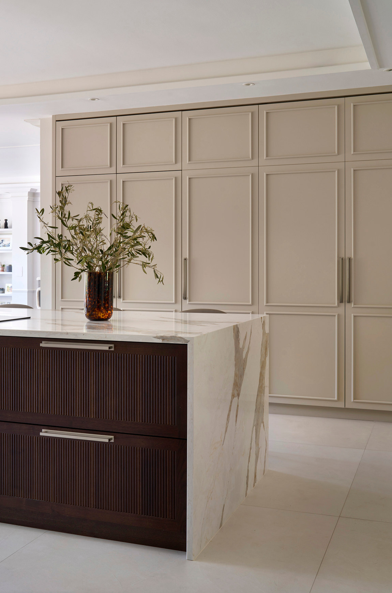
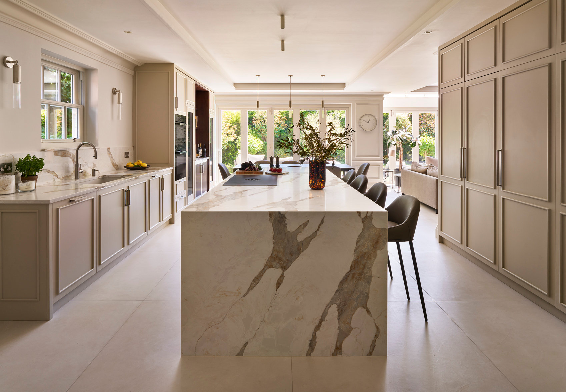
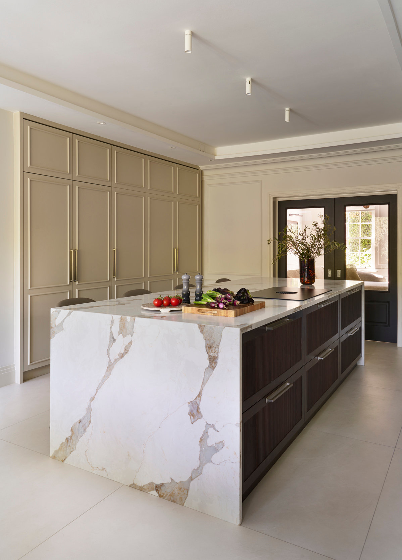
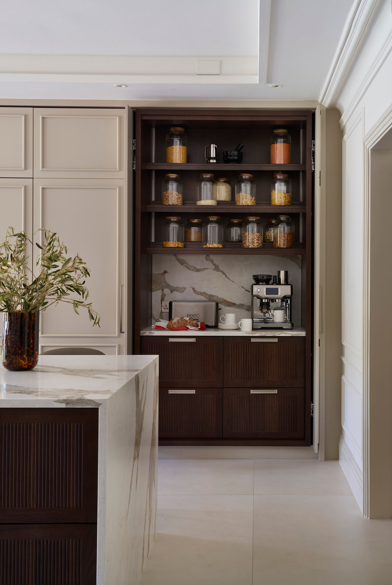
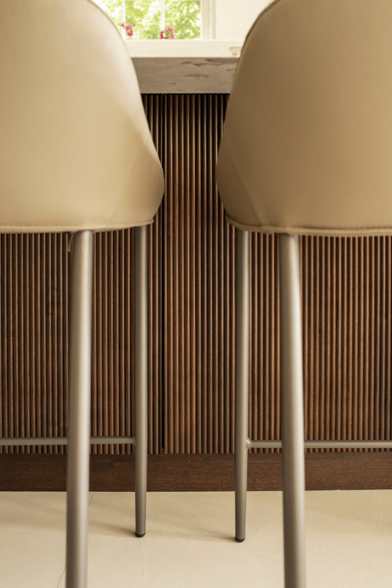
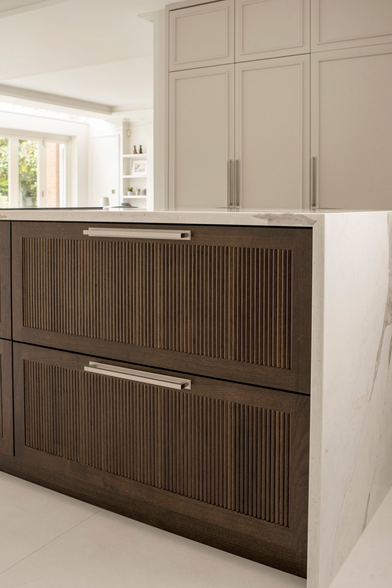
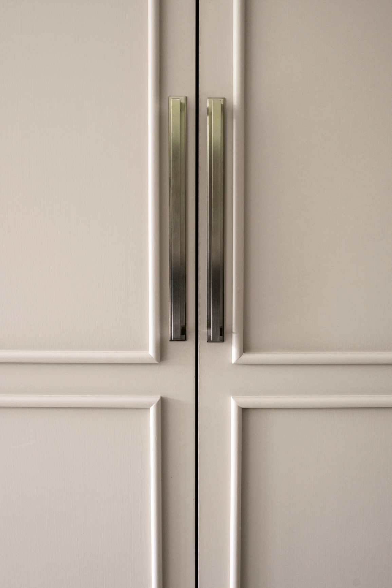
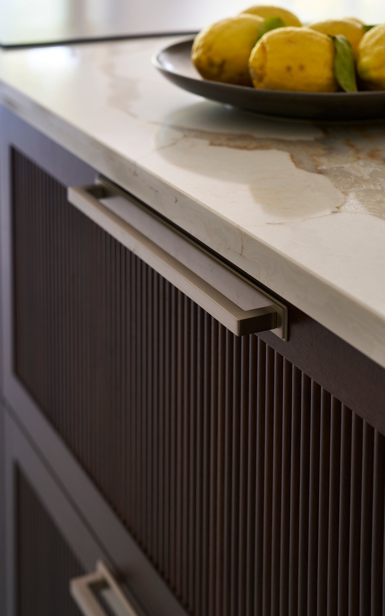
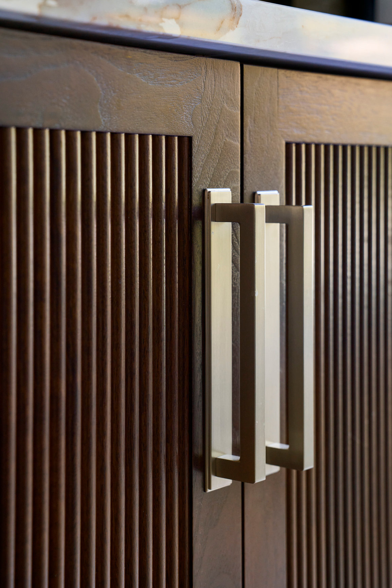
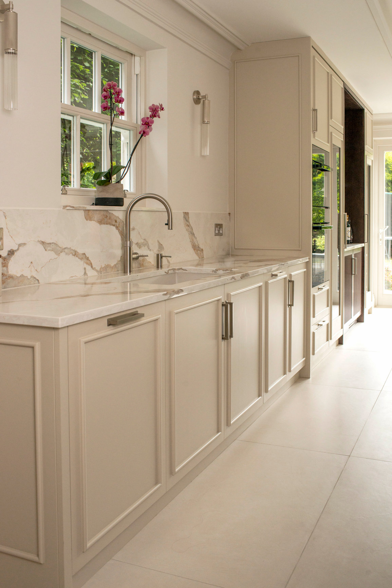
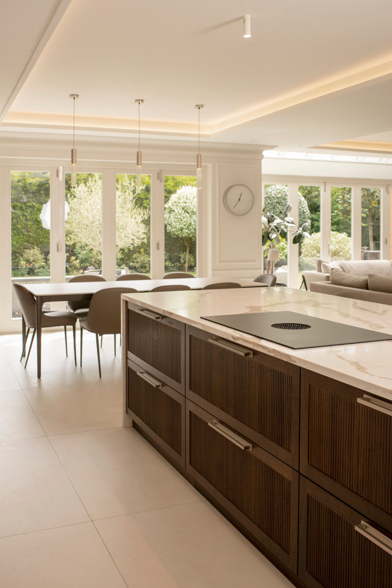
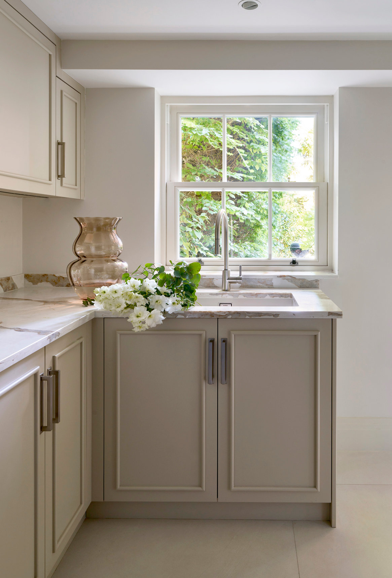
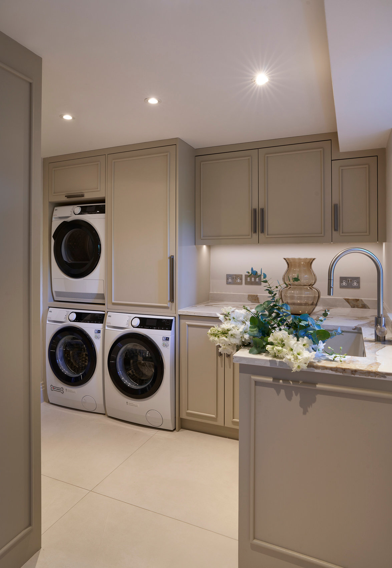
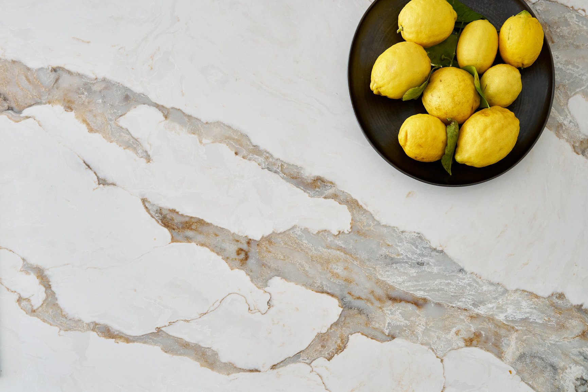
The kitchen unfolds as a serene composition of contemporary elegance and classic craftsmanship, shaped by a calm palette, architectural proportions and thoughtfully layered materials. Softly beaded painted cabinetry creates a refined backdrop, while the sculptural walnut island — with its reeded detailing and dramatic stone waterfall — brings warmth, depth and a strong sense of character to the space. As part of the wider redesign, the layout was reconfigured to introduce a new doorway leading into the snug, creating a more intuitive flow and strengthening the connection between the home’s key living areas. A concealed pocket‑door pantry adds a moment of quiet luxury, revealing illuminated walnut shelving and stone‑lined surfaces when opened, yet disappearing seamlessly into the cabinetry when closed. The adjoining drinks area continues this language of understated sophistication, balancing display and storage through rich materials, mirrored panels and carefully proportioned glassware housing. Even the utility room carries the same architectural clarity, with beaded cabinetry, integrated lighting and Calacatta Bronzite surfaces creating a practical yet beautifully composed extension of the kitchen. Together, these spaces form a cohesive environment where craftsmanship, materiality and gentle detailing shape a home that feels calm, inviting and effortlessly refined.
Kitchen Company: Charles Yorke
Photography: Darren Chung
Additional Images: UFO No.9